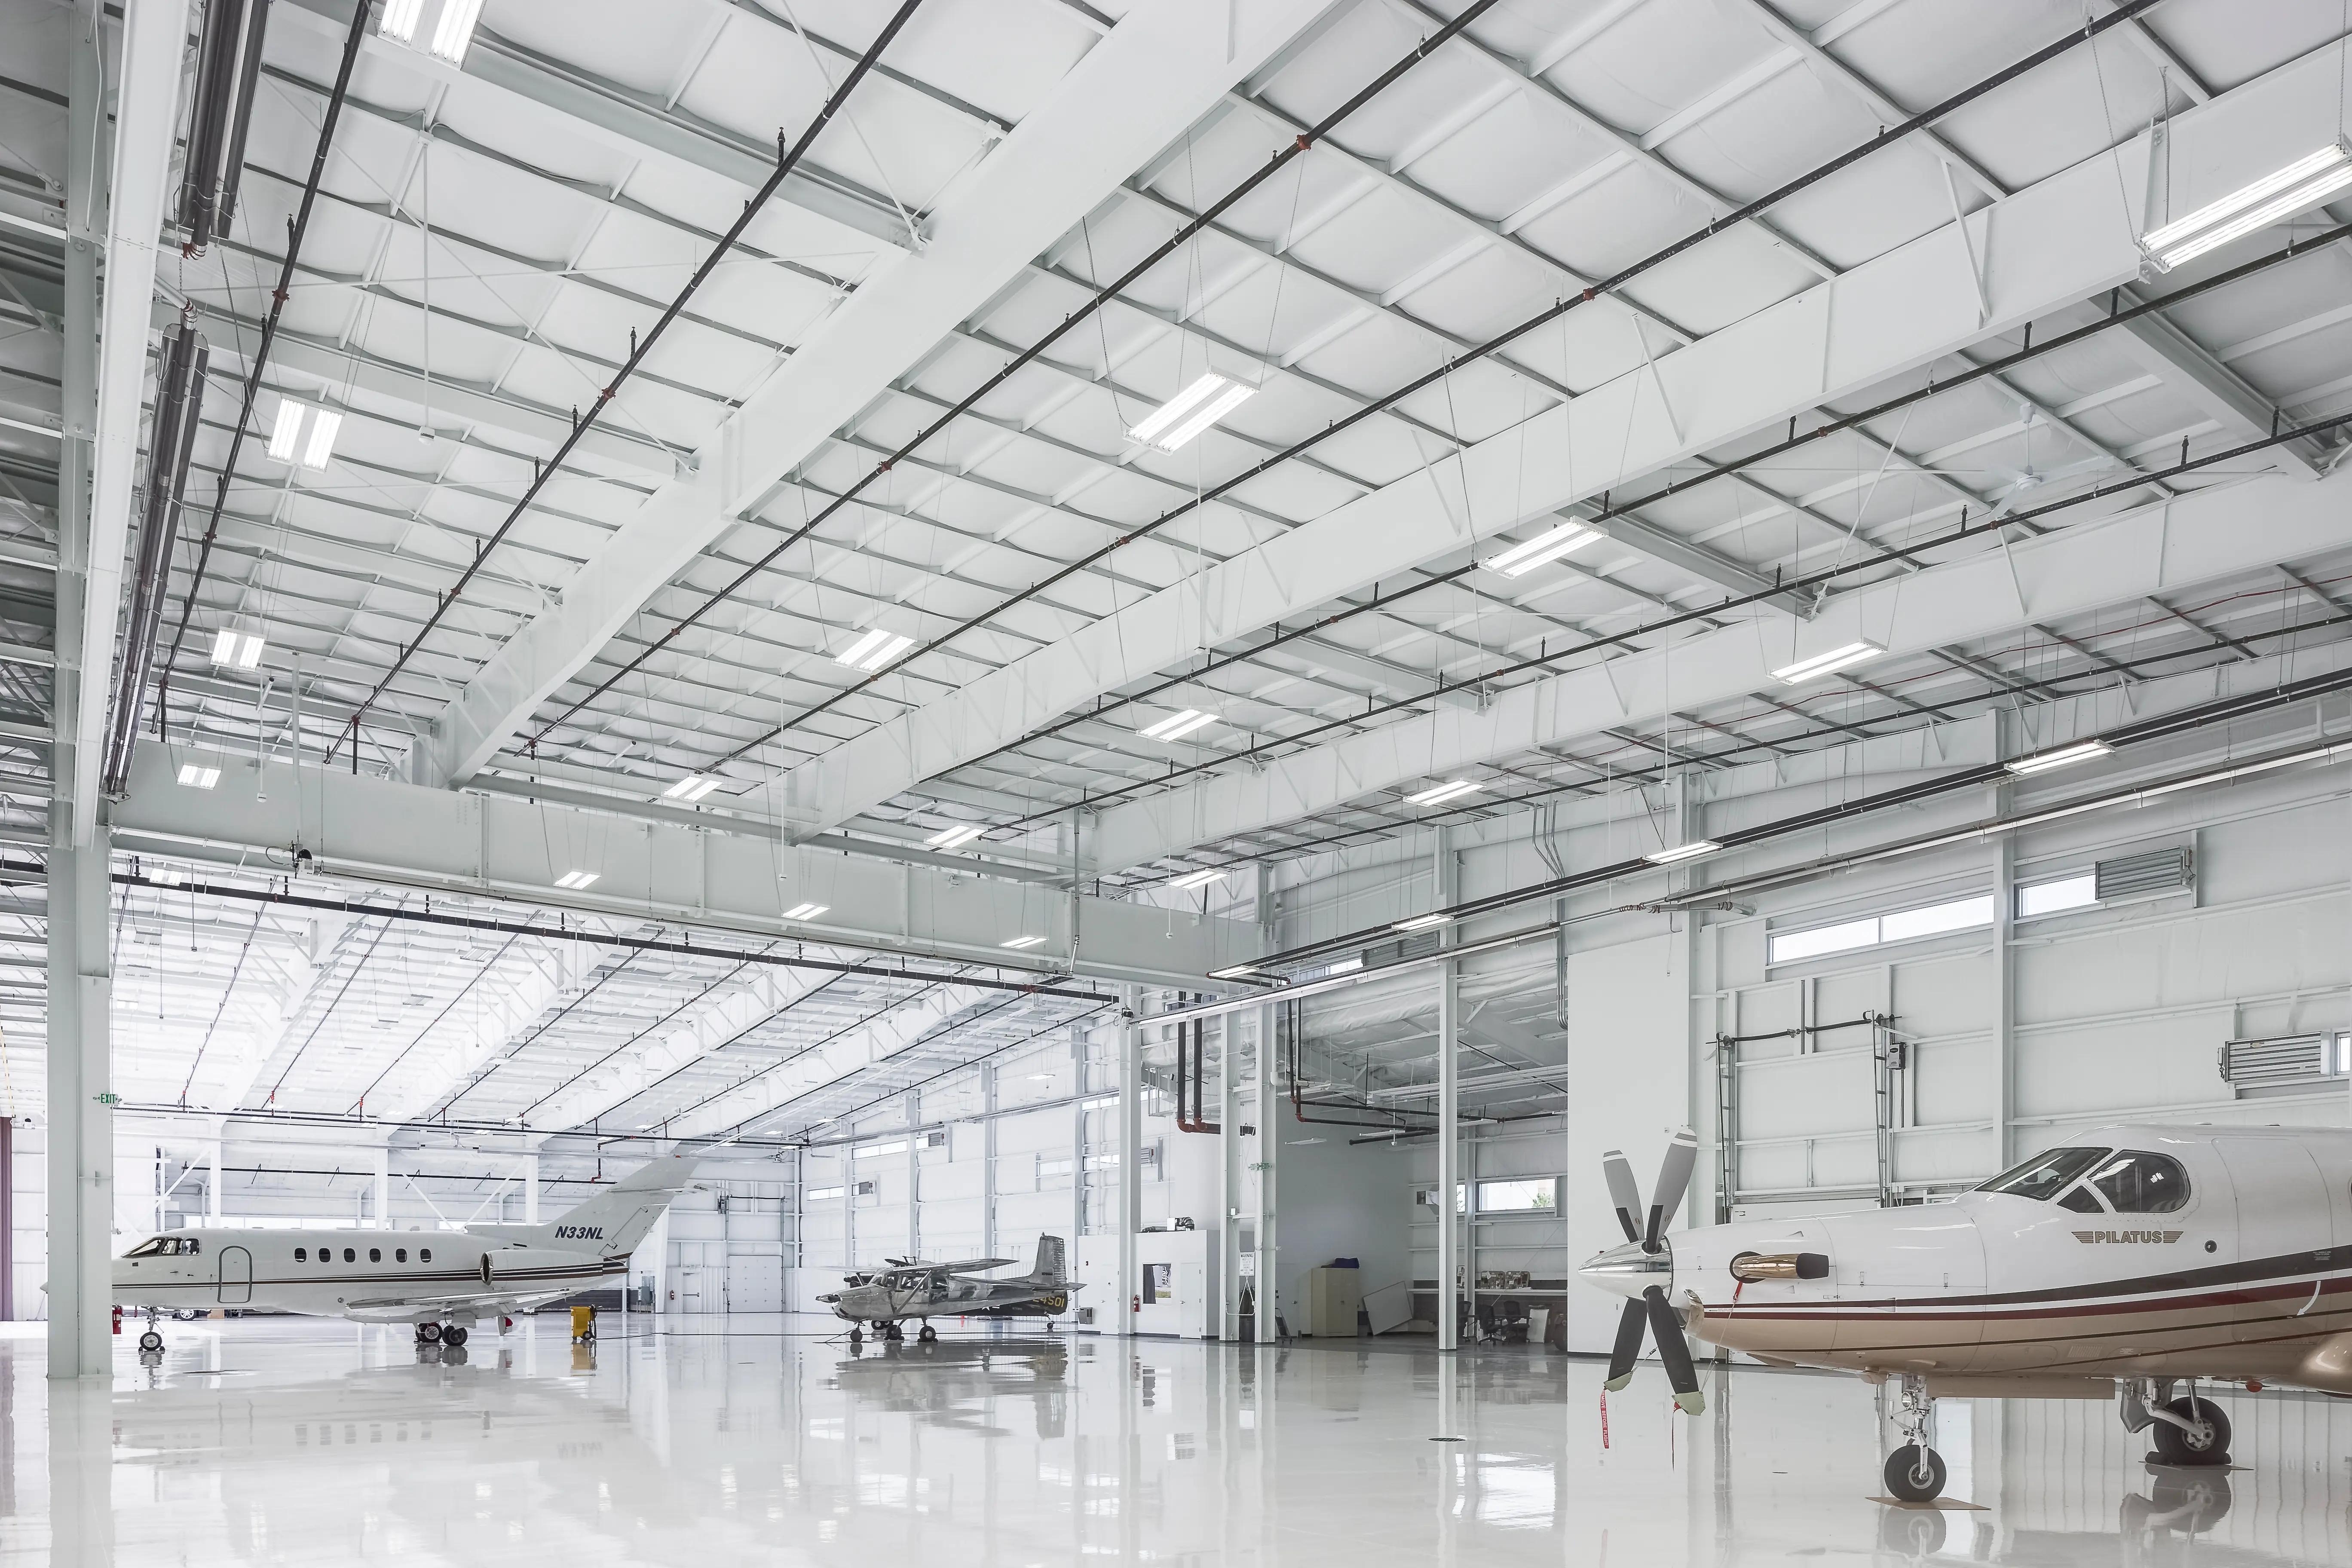
We Are a Butler Builder®

Pre-engineered building solutions to save time, reduce costs, and provide long-term value.

Our Bulter Manufacturing Partnership

At Construction Simplified, we are proud to be a Butler Builder®, partnering with Butler Manufacturing — the pioneer and industry leader in pre-engineered metal buildings since 1901. Butler’s legacy of construction innovation, engineering precision, and superior durability aligns perfectly with our mission to deliver high-performance industrial spaces with speed and confidence.

As your design-build partner, we leverage Butler’s full suite of metal building systems to deliver smarter, faster, and more resilient solutions for industrial, commercial, and warehousing facilities.

Together, we bring exceptional value to clients seeking the perfect balance of speed, cost-efficiency, and long-term performance.
Butler Manufacturing offers innovative building solutions for industrial, commercial, and manufacturing facilities.

Butler Manufacturing offers innovative building solutions for industrial, commercial, and manufacturing facilities.

Why Butler

Proven Performance

Over 120 years of engineering innovation and a global network of trusted Butler Builders.

Faster Construction

Factory-precision components reduce on-site work, accelerating schedules and reducing delays.

Unmatched Durability

Butler’s MR24® roof system and structural systems are built to perform for 30+ years with minimal maintenance.

Efficient and Flexible Design

Systems adapt to a wide range of industrial needs—offering scalability, hybrid options, and long-term cost savings.

Conceptual Building Models

As your trusted Butler Builder, we use a cloud-based OMNI Design platform to custom design and estimate the cost of your unique building beyond the variety of baseline models we show below. OMNI Design allows us to quickly adjust critical variables like clear heights, bay spacing, and opening locations to match the specific needs of each project. We understand that these details vary from project to project based on your operations and we can work efficiently to design a building that is most economical for your use case and any future potential expansion or modifications.

Exterior rendering of a 5,000 square foot Butler building model

5,000 SF

Small Owner-Operators & Specialty Businesses

5,000sq ft
Click to see details

5,000 SF

50' x 100'
  • 50' × 100' building dimensions
  • 15' clear height / 18' eave
  • Single-slope MR-24 standing seam roof
  • (1) 12' × 14' overhead door
  • Butler Shadowall metal panel envelope
Learn More Flip back
Exterior rendering of a 10,000 square foot Butler building model

10,000 SF

Growing Businesses & Flexible Industrial

10,000sq ft
Click to see details

10,000 SF

100' x 100'
  • 100' × 100' building dimensions
  • 22' clear height / 25' eave
  • Single-slope MR-24 standing seam roof
  • (1) OH door + (1) dock w/ leveler
  • Butler Shadowall metal panel envelope
Learn More Flip back
Exterior rendering of a 25,000 square foot Butler building model

25,000 SF

Recreational, Commercial & Mid-Scale Industrial

25,000sq ft
Click to see details

25,000 SF

100' x 250'
  • 100' × 250' building dimensions
  • 25' clear height / 28' eave
  • Gable MR-24 standing seam roof
  • (1) OH door + (2) docks w/ levelers
  • Butler Shadowall metal panel envelope
Learn More Flip back
Exterior rendering of a 50,000 square foot Butler building model

50,000 SF

Regional Operations & Established Industrial

50,000sq ft
Click to see details

50,000 SF

200' x 250'
  • 200' × 250' building dimensions
  • 25' clear height / 28' eave
  • Gable MR-24 standing seam roof
  • (2) OH doors + (4) docks w/ levelers
  • Butler Shadowall metal panel envelope
Learn More Flip back
Exterior rendering of a 100,000 square foot Butler building model

100,000 SF

Large-Scale Industrial & Logistics

100,000sq ft
Click to see details

100,000 SF

250' x 400'
  • 250' × 400' building dimensions
  • 32' clear height / 35' eave
  • Gable MR-24 standing seam roof
  • (4) OH doors + (10) docks w/ levelers
  • Butler Shadowall metal panel envelope
Learn More Flip back
Exterior rendering of a 250,000 square foot Butler building model

250,000 SF

Enterprise-Level & High-Throughput Operations

250,000sq ft
Click to see details
Institutional

250,000 SF

400' x 625'
  • 400' × 625' building dimensions
  • 32' clear height / 35' eave
  • TPO membrane flat roof w/ Butler B-deck
  • (6) OH doors + (25) docks w/ levelers
  • Butler LogistX steel system
Learn More Flip back

Simplify Your Build with Butler.

Discover how Butler systems create smarter building outcomes.

Let's Talk Butler